
Windsor Street,
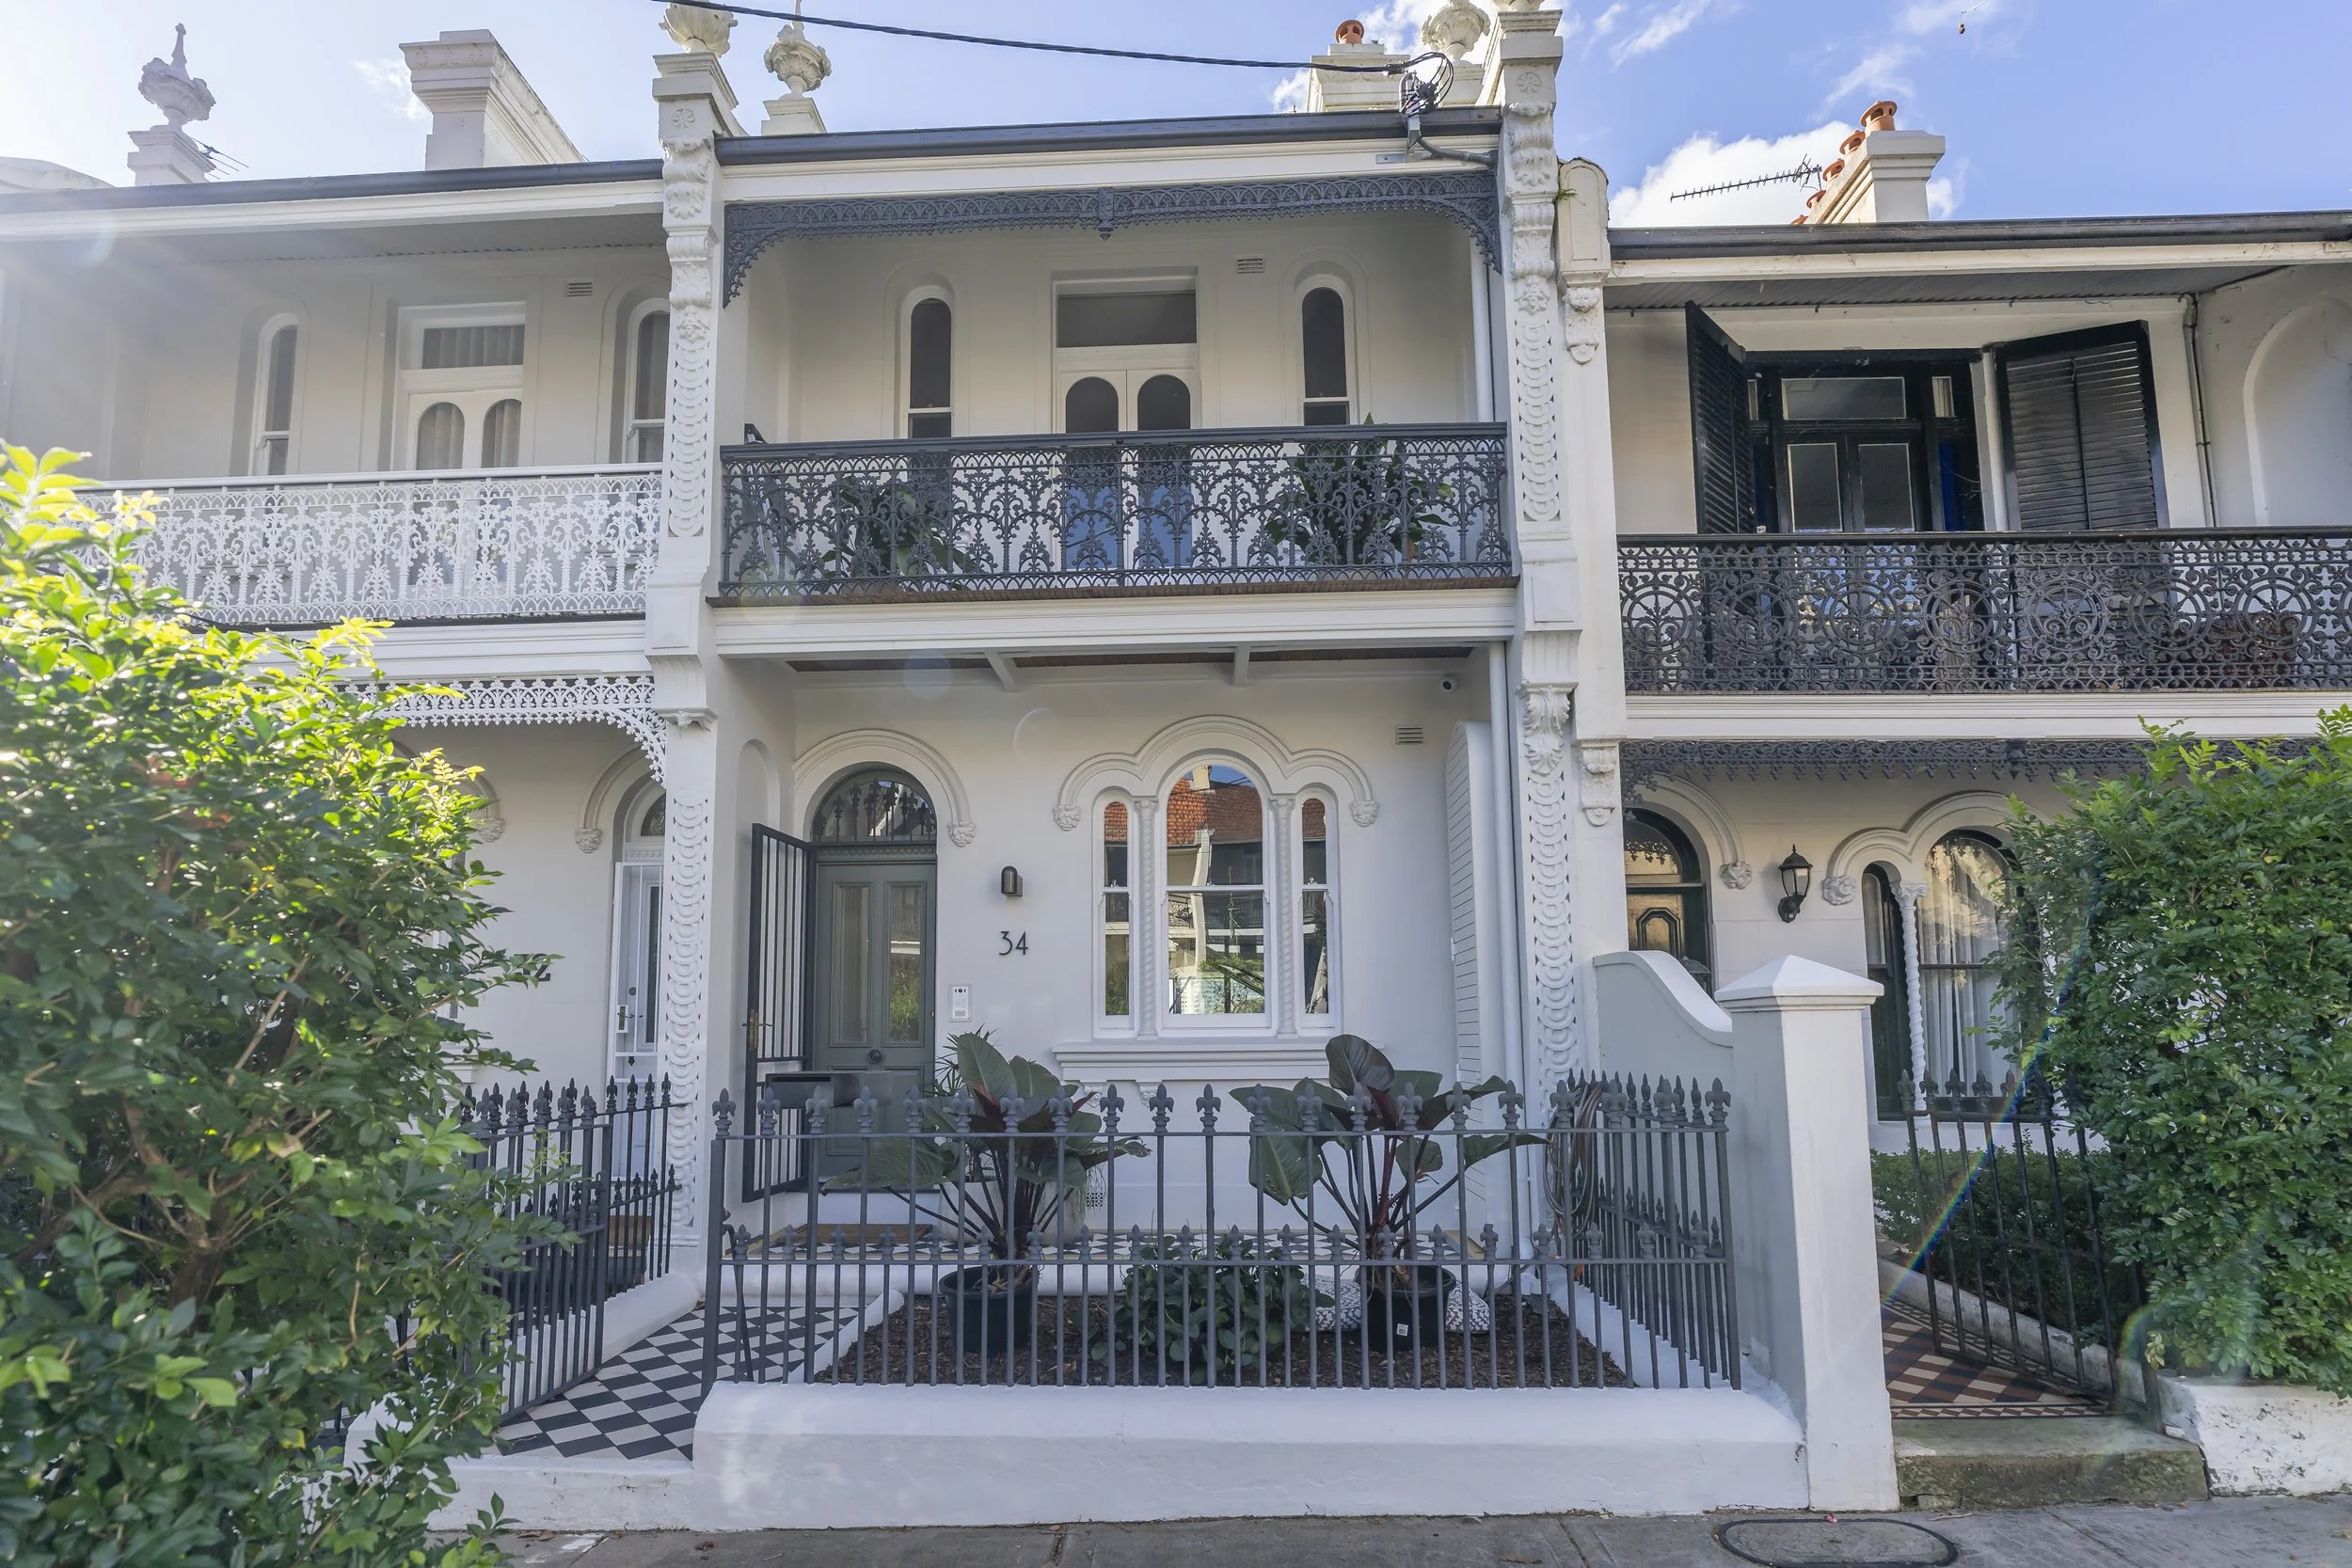
Paddington terrace addition & alteration
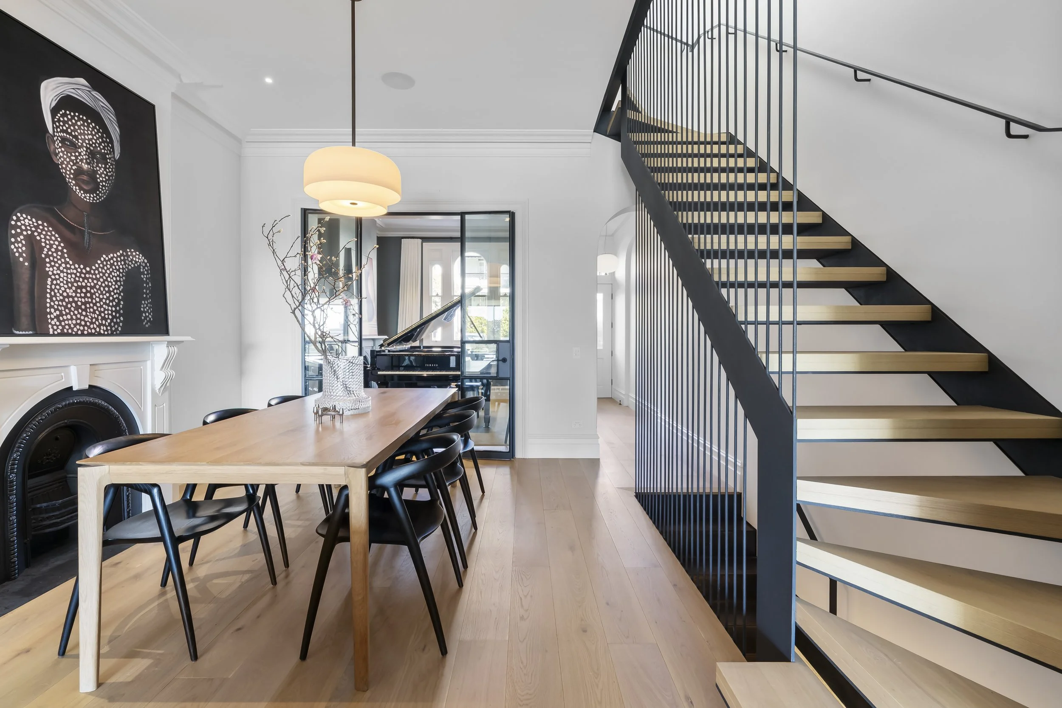
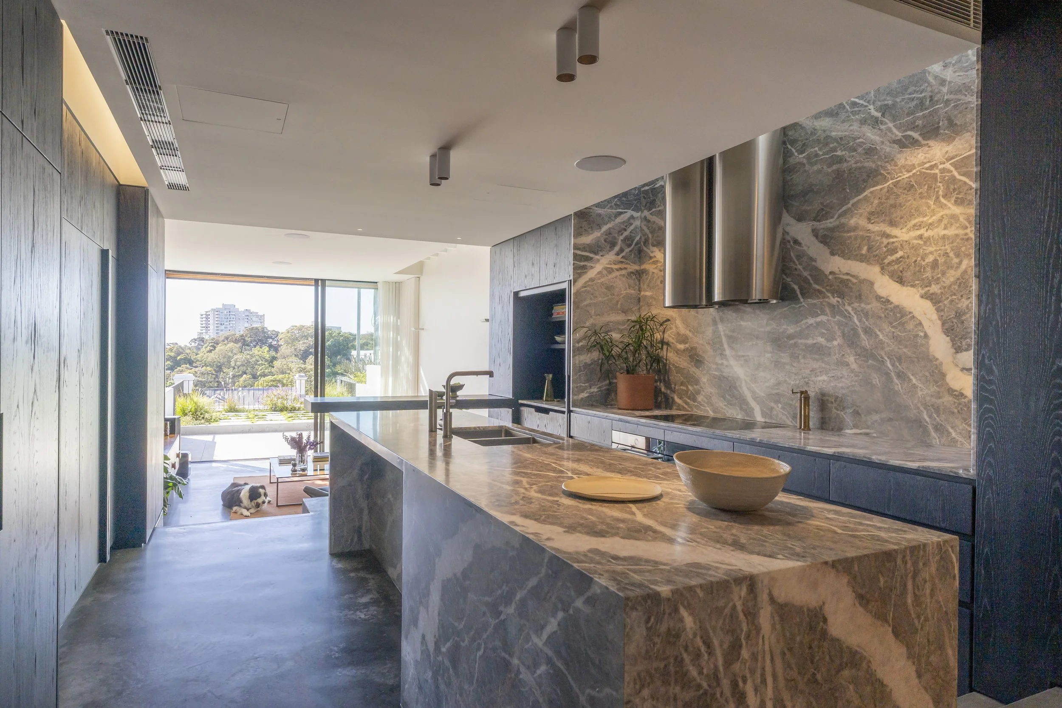
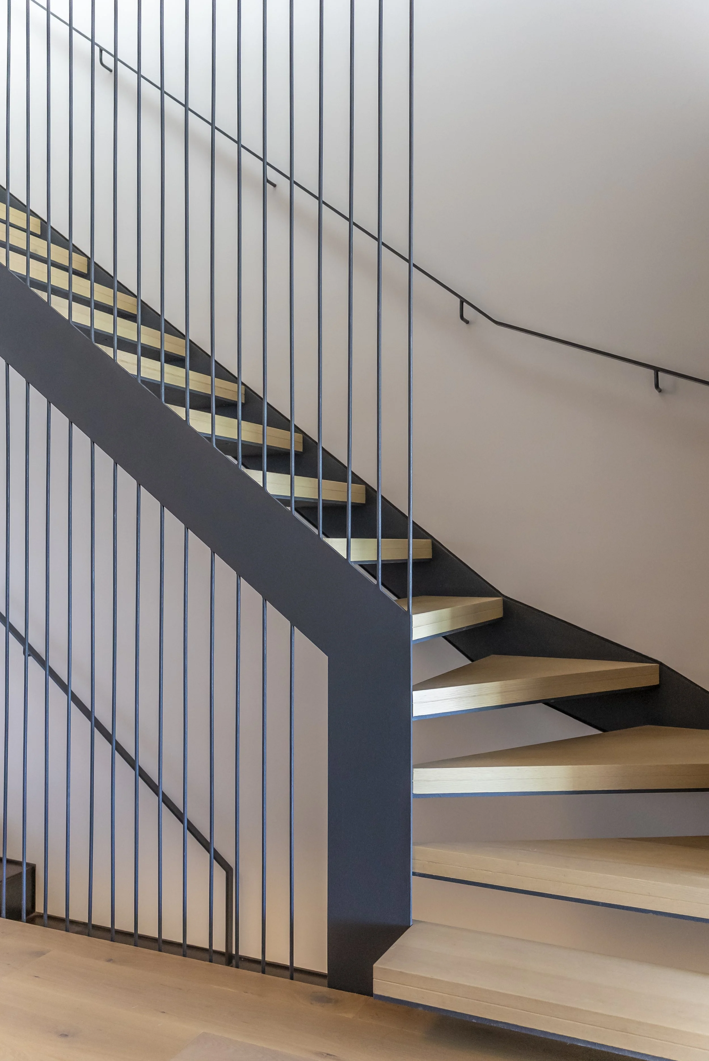
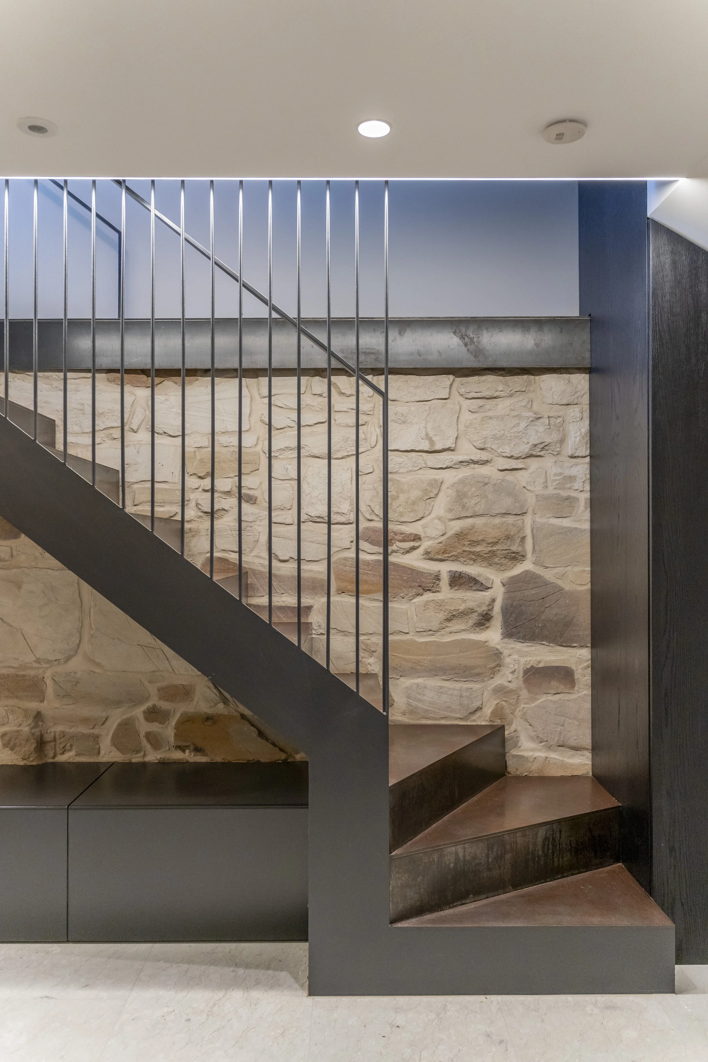
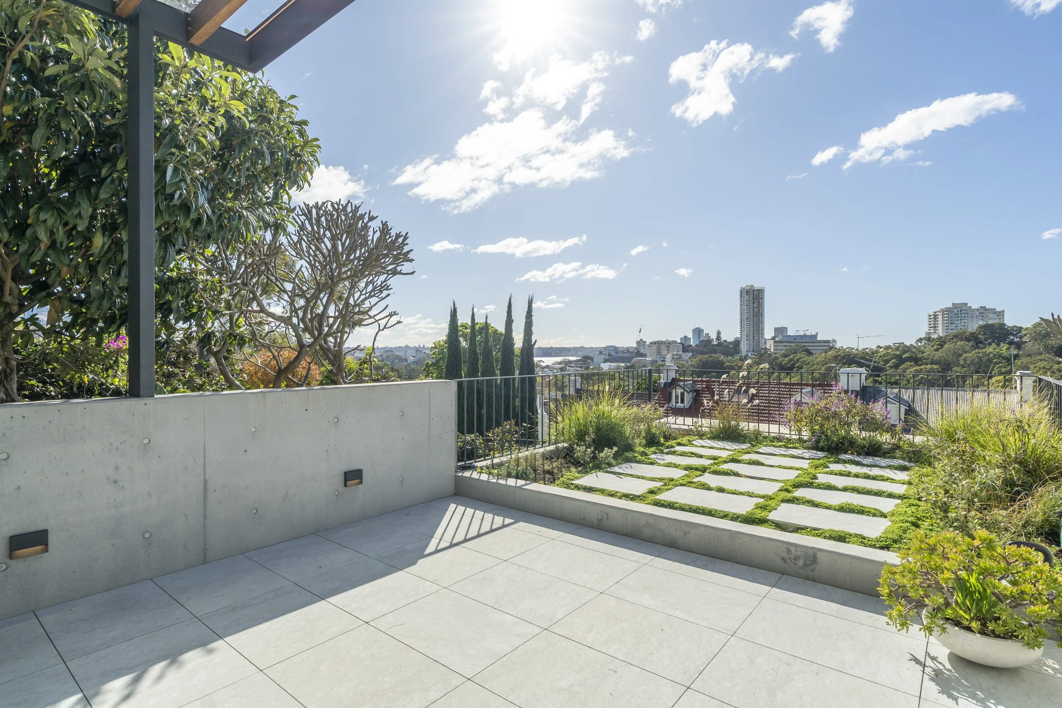
The alteration process enhanced the existing level changes on the ground floor, allowing for a more effective visual connection between all ground floor areas, including the outdoor entertaining space at the rear. These modifications prioritised access to natural light and stunning harbour views from the new kitchen. The thoughtfully curated design seamlessly integrates with the other architectural features of the house, including large skylights that bridge the kitchen and living area, as well as the central open tread timber and steel staircase that links all levels. The carefully selected material palette captures the traditional essence of the home while adding to the kitchen's inviting and luxurious ambience.
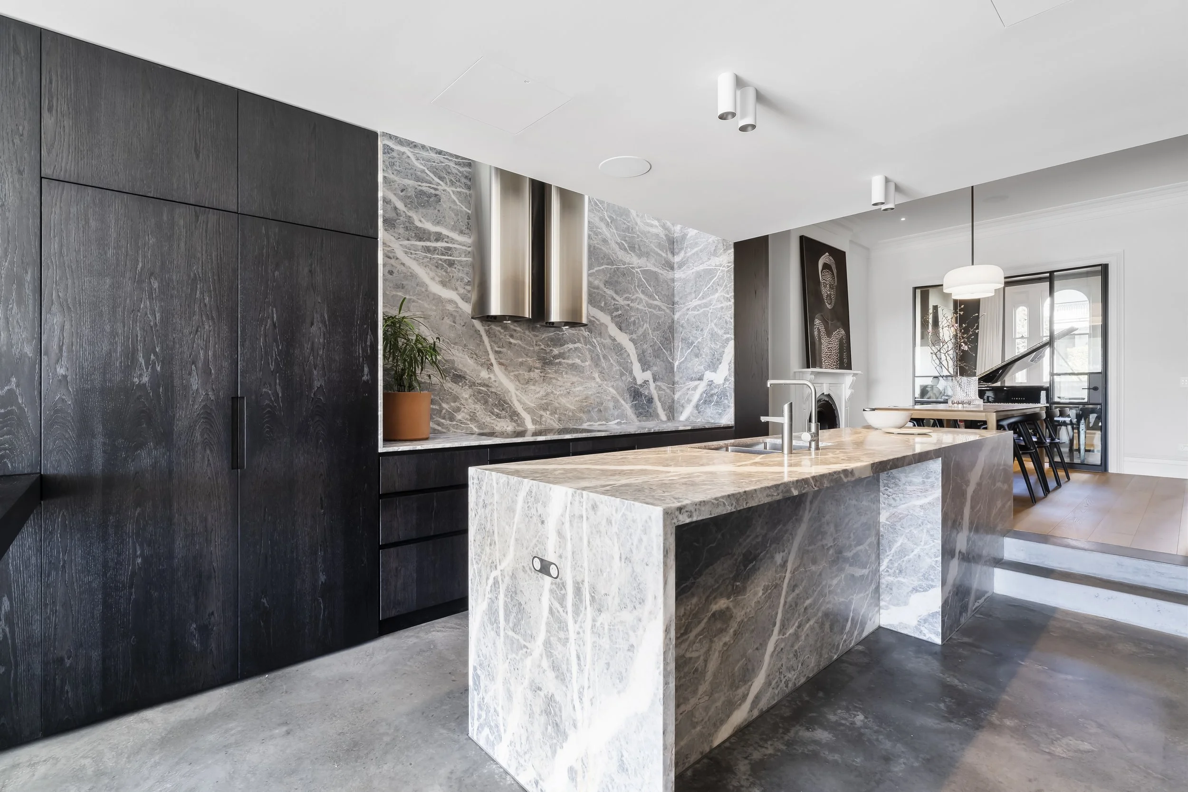
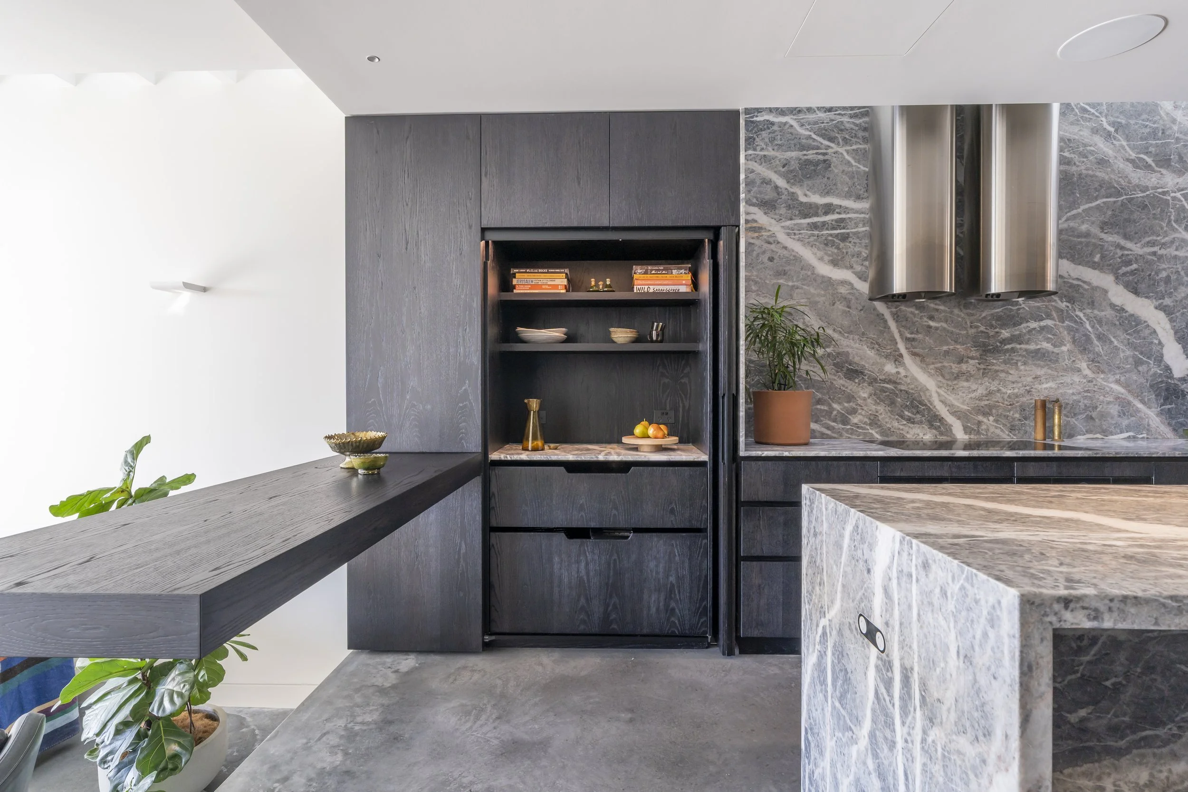
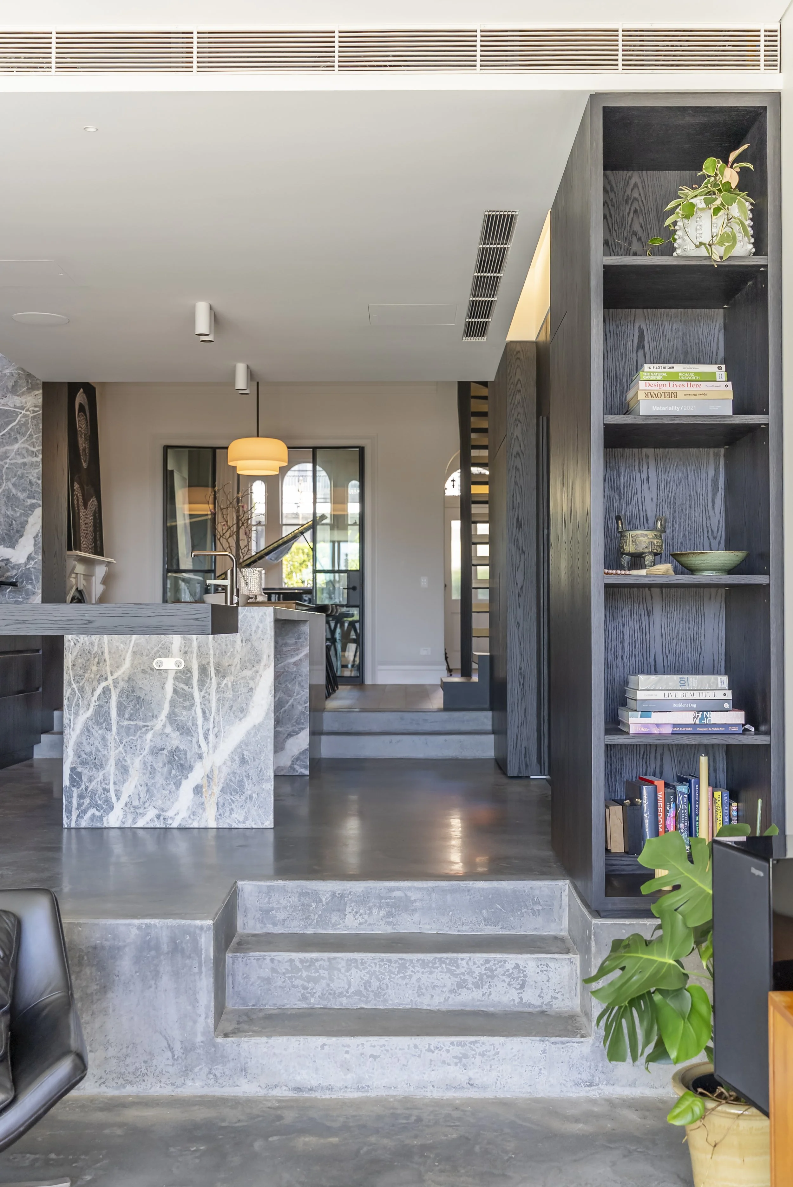
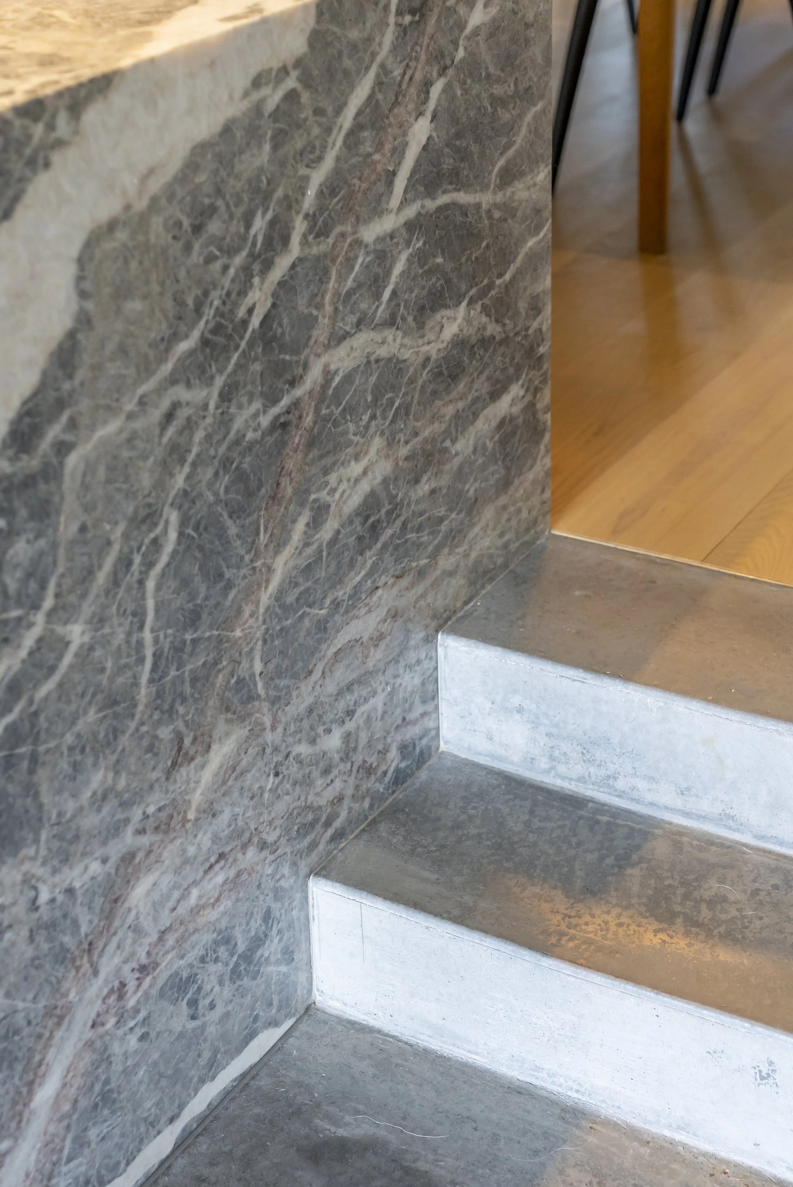
Polished concrete steps mark the transition from the kitchen to the elevated dining area. This design element complements the island, which features Fior Di Pesco Marble from CDK Stone on both the countertop and sides. It is equipped with an undermount abbey sink, complete with a Zip tap and a separate mixer, along with a Miele integrated dishwasher. On the living room side of the kitchen, a striking cantilevered bench-top functions as both a balustrade for the lower level and a practical area for casual dining.
The central circulation zone alongside the other side of the island links the dining and living spaces with a wall of full height joinery finished in brushed black-stained walnut veneer. The articulated design of this wall adds visual appeal, further enhanced by a recessed lighting trough that mimics the effect of a skylight.
The design of this kitchen is the result of every detail being carefully considered to ensure that the practically of the space is maximised and that it’s timeless appeal would exceed the home owners expectations well into the future.
Design Team: Erik Rudolfsson, Joseph Alliker
Project Location: Sydney